
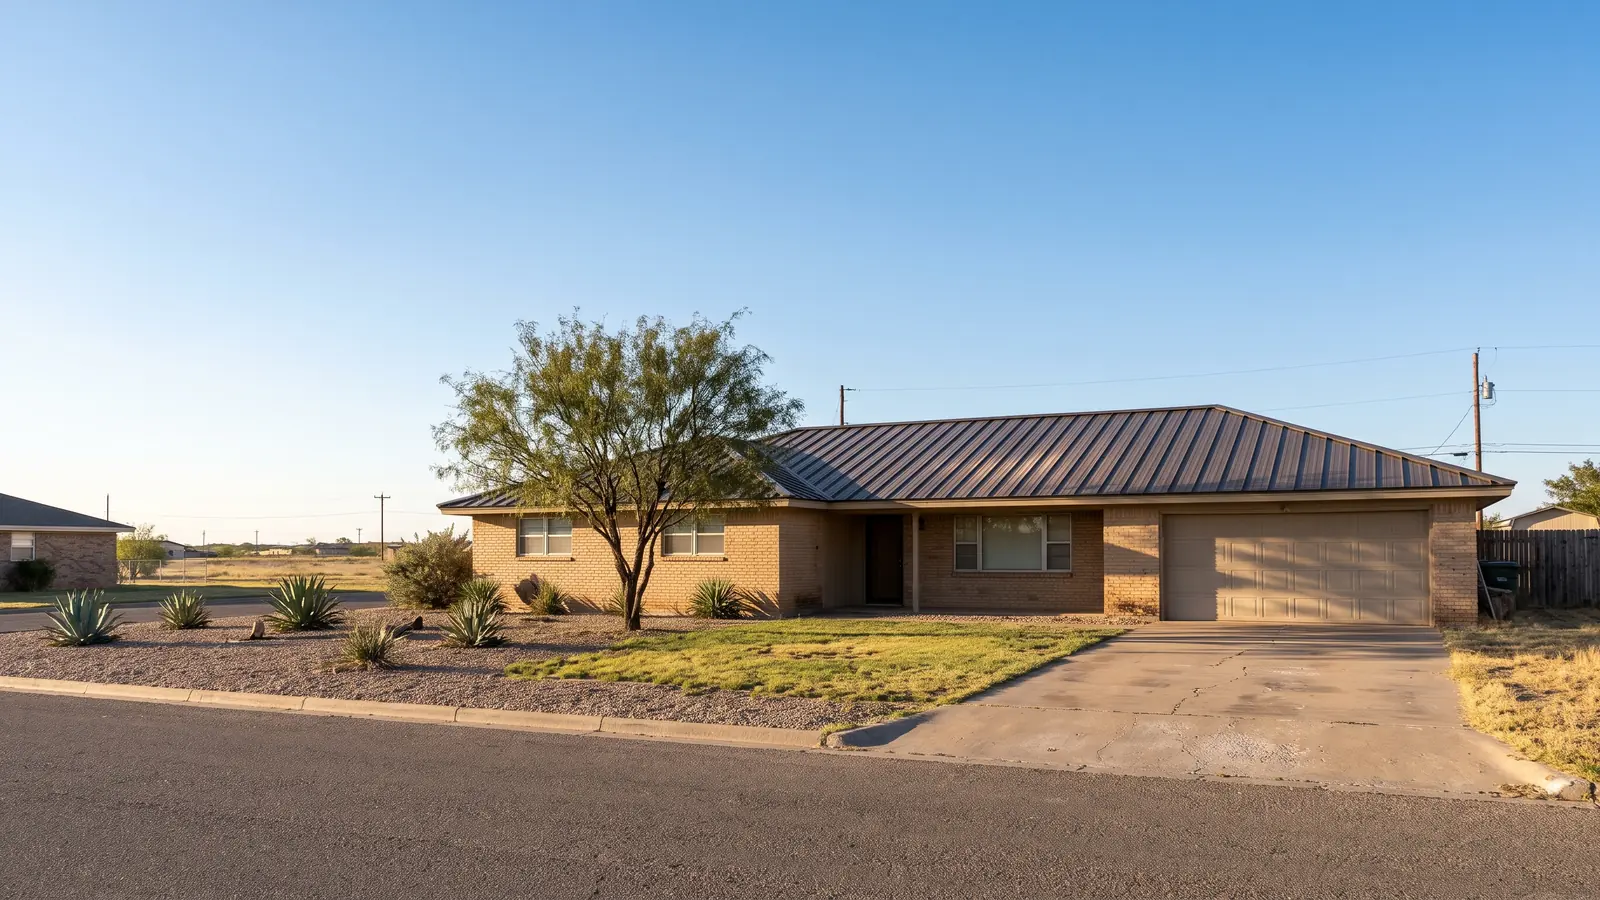
Metal Roof Installation, From Deck to Ridge
The panel profile is its own decision, covered on the standing seam, R-panel, corrugated, metal shingle and stone-coated steel pages. The stages below apply to all of them, and they're where a good install and a leaky one part ways.

Deck Prep and Underlayment
A metal roof is only as flat and dry as what's under it. The 2018 IRC allows metal panels on solid or spaced sheathing, unless the panel is designed for open purlins. On a house that means plywood or OSB, checked for soft spots before anything goes down. The underlayment is the second line of defense. For metal panels, the code mostly leaves the choice to the panel maker, so the quote should name the product rather than just say "underlayment."
- Deck: solid or spaced sheathing (2018 IRC R905.10.1)
- Underlayment rule: panel maker's instructions; ASTM D226 Type II or D4869 Type III/IV where the design wind speed is 140 mph or higher (Table R905.1.1(1))
- Avoid under bare panel backs: granulated underlayment, which can scratch the coating and start rust from underneath (Sheffield Metals)

Concealed-Clip Panel Installation
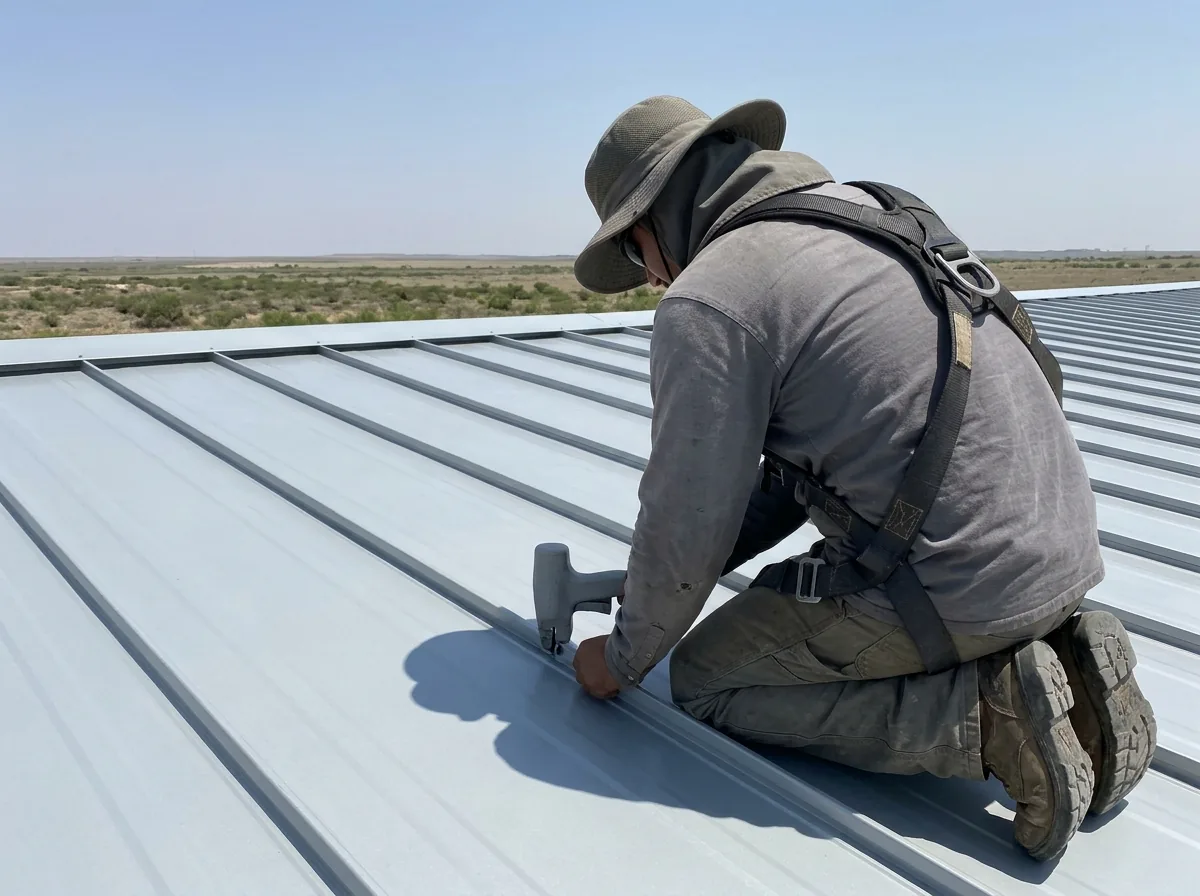
With a concealed-fastener system, clips are screwed to the deck and the panel legs lock over them. Nothing pierces the face of the panel. It takes more labor than screwing sheets down. The crew lays out the panels, sets clips along each seam, and on some systems runs a seamer down every joint. Clips are made for one panel profile and don't swap between brands. The seam styles themselves are compared on the standing seam page.
- Installed price: about $900 to $1,600 per square for hidden-fastener systems (HomeGuide)
- Where it fits best: long panel runs and slopes below 3:12 (SFS)
- Trade-off: fewer holes and less upkeep, but harder to repair one panel later

Through-Fastened Panel Installation
Screw-down panels are fastened straight through the flat of the sheet into the deck or purlins. Each screw has a rubber washer to seal its hole. It's the cheapest metal roof to put on and the easiest to patch. The cost comes later: SFS lists more maintenance and more leak risk, and on long runs the panel's heat movement can wear the screw holes into slots. Screws that don't seal have their own page, screw replacement.
- Installed price: about $500 to $1,200 per square (HomeGuide)
- Slope: SFS doesn't recommend exposed-fastener panels below 3:12
- Fasteners: galvanized on steel roofs unless the panel maker calls for something else (2018 IRC R905.10.4)

Flashing, Trim and Ridge Details
Panels shed water. Flashing is what keeps it out at the joints, and Sheffield Metals says most standing seam leaks start at some kind of flashing. The code requires it at every wall-to-roof joint, at changes in slope or direction, and around openings. Metal also reacts with some neighbors. Galvalume corrodes early where it touches copper, brick, treated lumber or concrete, and Sheffield names copper drain lines from rooftop AC units and swamp coolers as one to watch. Ask whether the trim details match the panel maker's drawings.
- Where flashing goes: wall intersections, slope changes, roof openings, and a diverter where an eave meets a sidewall (2018 IRC R903.2.1)
- Minimum metal flashing: 0.019 inch, about 26-gauge galvanized
- Cut edges: hemmed or folded so bare steel isn't left exposed

New-Construction Metal Roofs
On a new house, shop-house or addition, the roof goes onto fresh sheathing with no tear-off. It's the easiest metal roof to get right, since the framer can leave a flat deck and the roofer can plan penetrations and flashing before the walls close in. An addition tied into an older roof is harder. The new panels have to meet the old roofline cleanly, and the flashing at that joint does most of the work.
- Permit: new builds and additions go through a City residential building permit
- Fire rating: most metal roofing carries a Class A rating under UL 790/ASTM E108 (Metal Roofing Alliance)
Why Midland homeowners call Midland Metal Roofing
- Free quotes, no obligation to hire
- Panel, gauge and price in writing before any work
- Your request goes to one Midland roofer, not a call list
- Homeowners never pay us for the referral
Midland Permit and Code Rules for a New Metal Roof
The City adopted the 2018 IRC as Title IV, Chapter 11 of its code by Ordinance 9925 on May 28, 2019, and it took effect July 1, 2019. The City's Building Codes page still listed that edition when we checked it in October 2026, with the 2018 IBC and the 2015 IECC. The slope, deck, underlayment and flashing rules on this page come from that 2018 text.
Who can pull the permit
the property owner, or a licensed and bonded contractor registered with the City. Texas itself licenses no roofers, so City registration is the check that exists.Plan review
usually 5 to 7 business days for residential work.Permit fee
25% is paid when you submit and 75% at approval. That is the City's fee schedule, not a contractor's deposit.Expiry
a permit lapses if work doesn't start within 180 days or stops for more than 180 days.Where to file
the Code Administration Division, or online through PermitMidland.
Wind Ratings for a West Texas Roof
NOAA's storm records list 85 thunderstorm-wind reports in Midland County from 2016 to 2025. The strongest measured gust was 97 knots at Midland International on April 22, 2025, and a 96-knot gust was estimated near Warfield on May 30, 2024. The same decade had five tornado reports. Midland's design wind speed is set from a map in the code that we couldn't verify, so we don't quote one.
What you can ask for is the uplift rating of the exact panel-and-clip assembly. UL 580 sorts roof assemblies into uplift classes 30, 60 and 90, and the number belongs to the tested assembly, not the panel name. SFS notes that mechanically seamed panels carry the best uplift values, while some standing seam systems rate lower than screw-down panels. A good roofer will show you the test listing for the system in the quote, along with the clip spacing it was tested at.